
Daniele
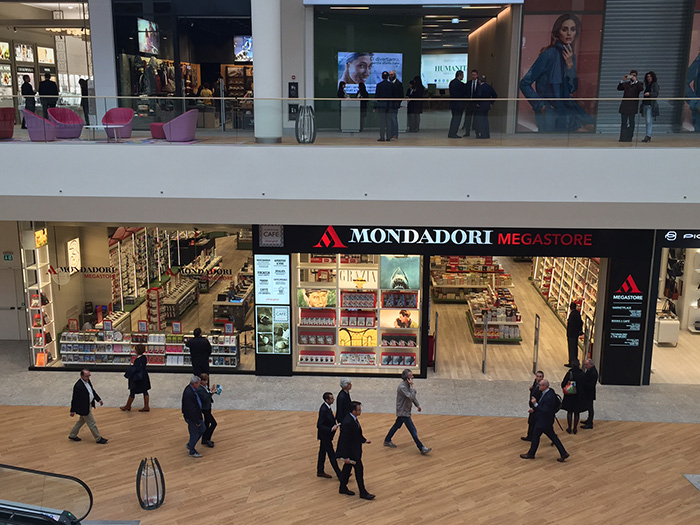
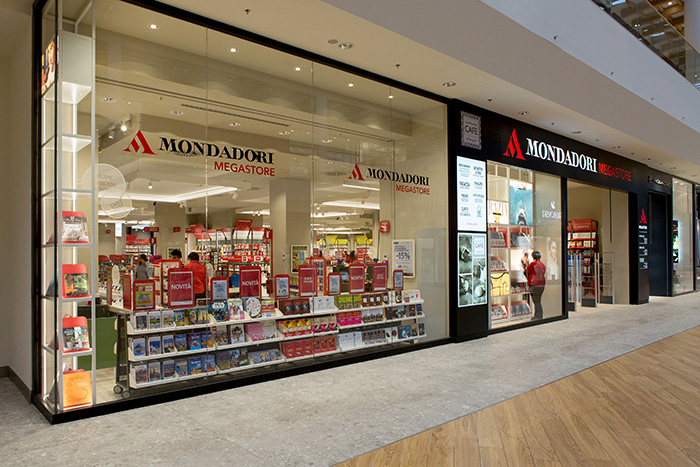
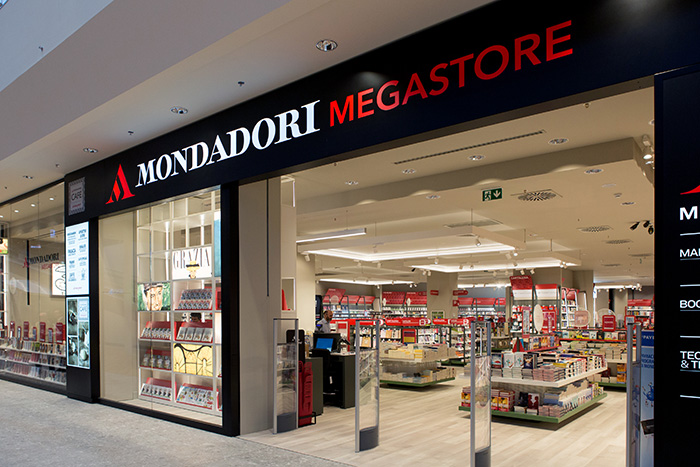
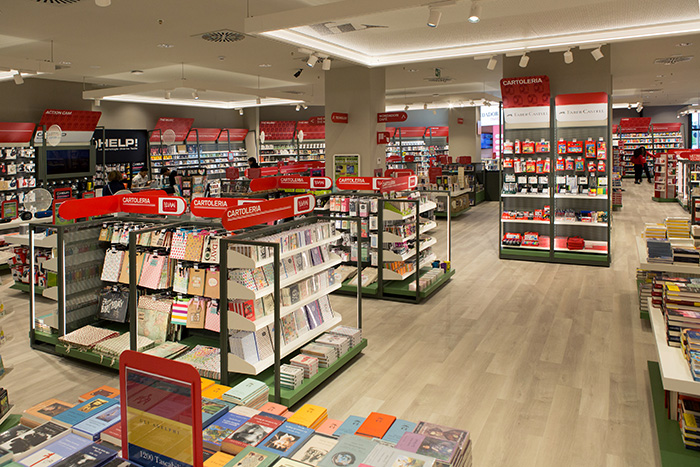
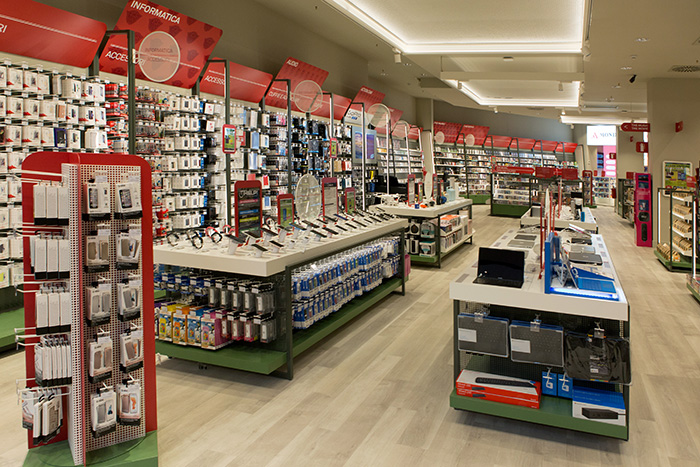
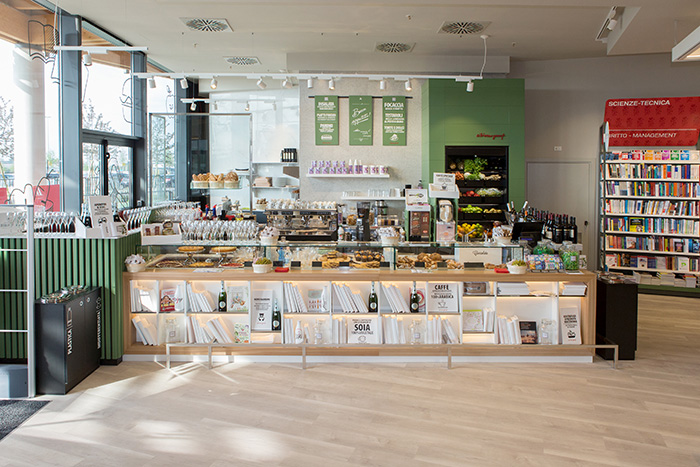
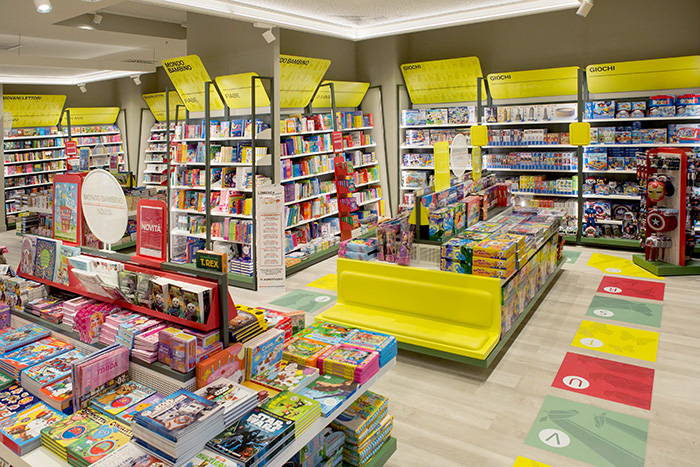
Mondadori MegaStore Arese
categories clients

| urban | museums | exhibitions | fair design | architecture | +interiors+ | design | graphics | video |
| MONDADORI MEGASTORE ARESE Location: Il Centro, Arese Date: April 2016 Client: Mondadori Spa
|
interiors graphics |
 |
| Photo © Migliore+Servetto Architects |
 |
 |
 |
 |
 |
 |
| Photo © Carlà MondadoriPortfolio |
William Klein
categories clients
| urban | museums | +exhibitions+ | fair design | architecture | interiors | design | graphics | video |
| WILLIAM KLEIN. IL MONDO A MODO SUO. Location: Palazzo della Ragione, Milano Date: June-September 2016 Client: Civita Curators: Alessandra Mauro
|
exhibitions |
 |
 |
 |
| Photo by: © Migliore+Servetto Architects |
 |
 |
 |
 |
 |
 |
| Photo by: © Stefano Pavesi. Contrasto |
Herb Ritts in equilibrio
categories clients
| urban | museums | +exhibitions+ | fair design | architecture | interiors | design | graphics | video |
| HERB RITTS. IN EQUILIBRIO Location: Palazzo della Ragione, Milano Date: February-June 2016 Client: Civita Curators: Alessandra Mauro A wide, welcoming gallery is the area designed by the set up of Migliore+Servetto Architects for the exhibit “In Equilibrio”, dedicated to the famous photographer Herb Ritts. |
exhibitions |
 |
 |
 |
 |
 |
 |
 |
 |
 |
 |
| Photo by: © Stefano Pavesi. Contrasto |
Pedrali Urban Life
categories clients
| urban | museums | exhibitions | +fair design+ | architecture | interiors | design | graphics | video |
| PEDRALI URBAN LIFE Location: Fiera Milano, Rho Date: Milan Design Week, April 2016 Client: Pedrali The project Pedrali Urban Life by Migliore+Servetto Architects places the visitor at the centre of a kaleidoscopic urban setting to explore Pedrali new proposals for Salone del Mobile 2016 in Milan. |
fair design graphics | |||||||
 |
| Photo © Felice Boschi |
 |
 |
 |
 |
 |
 |
 |
 |
| Photo © Ottavio Tomasini |
 |
Space & Interiors
categories clients
| urban | museums | exhibitions | +fair design+ | architecture | interiors | design | graphics | video |
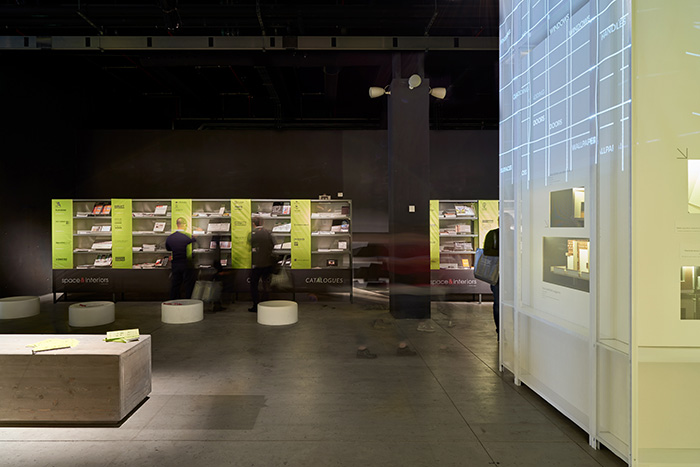
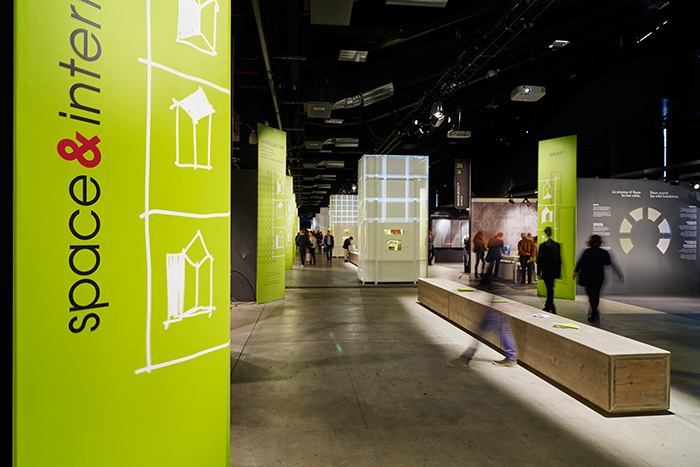
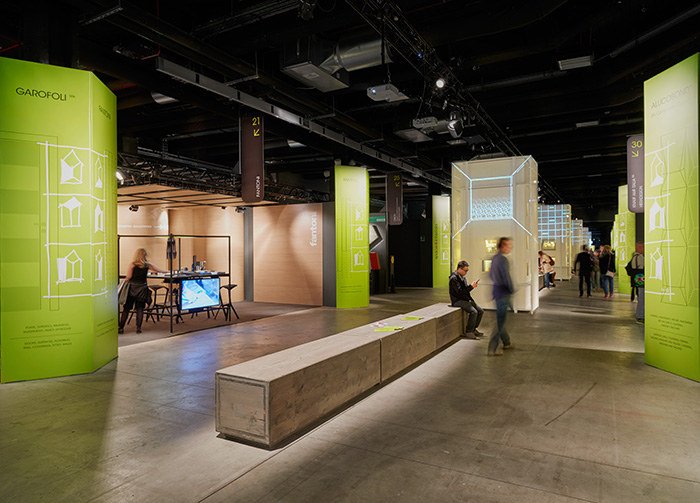
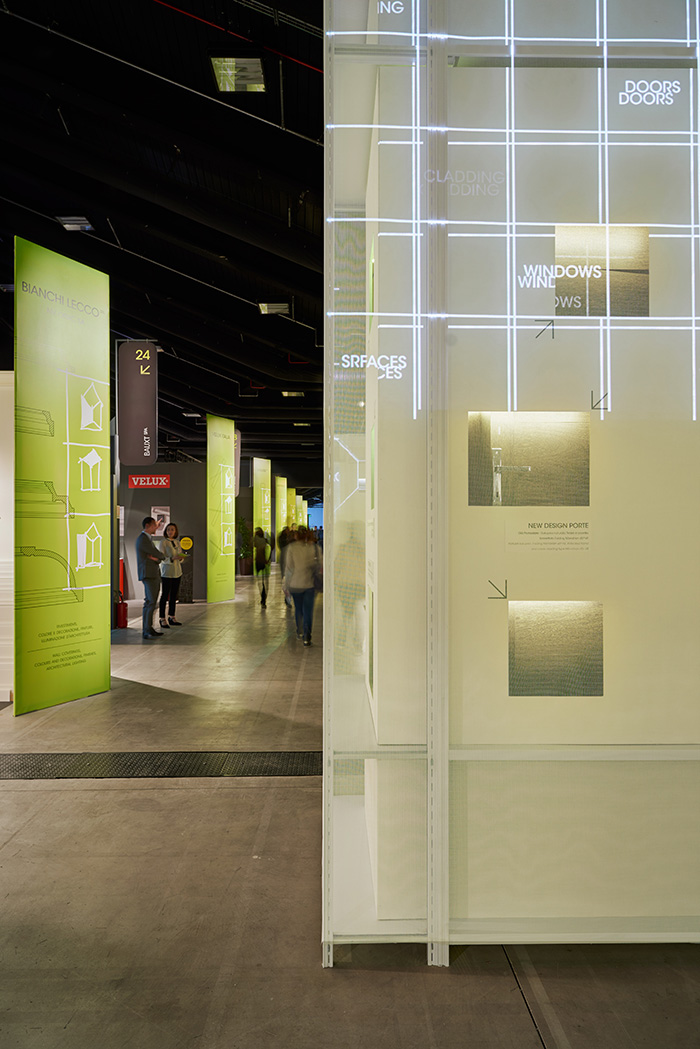
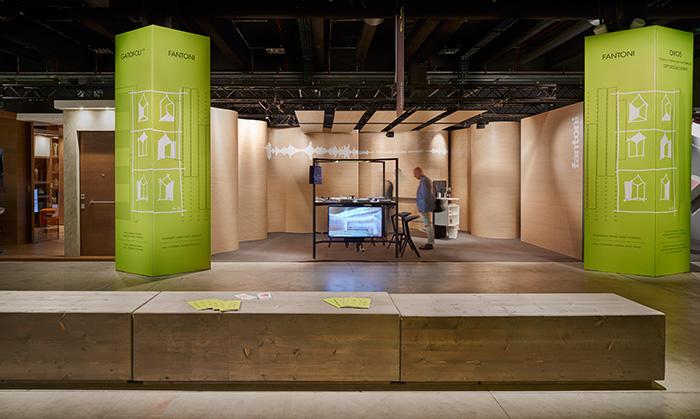
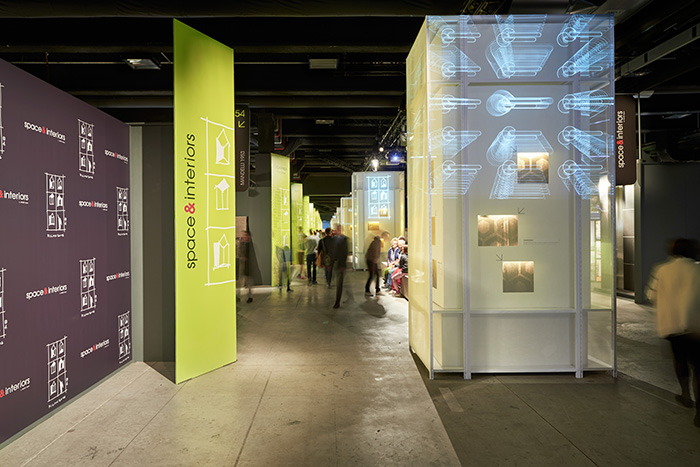
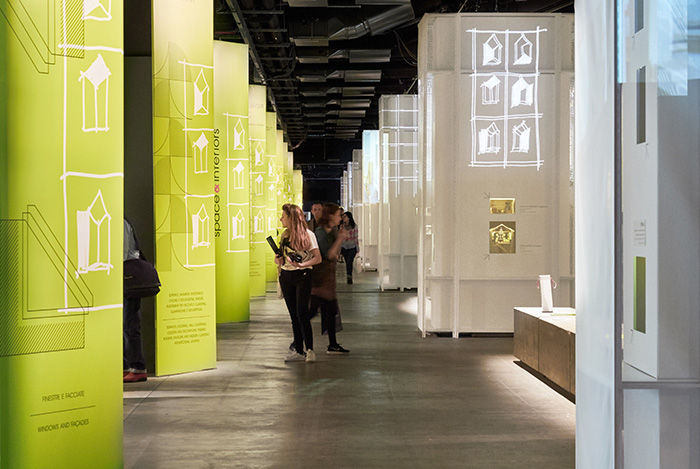
| SPACE & INTERIORS Location: The Mall Porta Nuova, Milano Date: Milan Design Week, April 2016 Client: Made Expo For the first edition of Space & Interiors, at The Mall – Porta Nuova, Migliore + Servetto Architects designed an innovative concept of exhibition center. The interior is designed on the basis of a double register: on one hand the commercial purpose offers a detailed analysis of each products on display; on the other hand, an analytical approach allows a dialectic comparison between them. |
fair design exhibitions graphics video | |||||||
 |
 |
 |
 |
 |
 |
 |
 |
 |
 |
| Photo © Leo Torri |
THE ART OF LIVING 2016
categories clients
| urban | museums | +exhibitions+ | fair design | architecture | interiors | design | graphics | video |
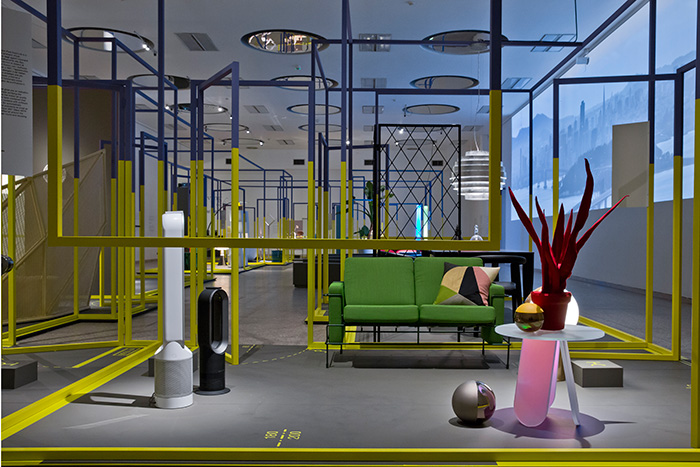
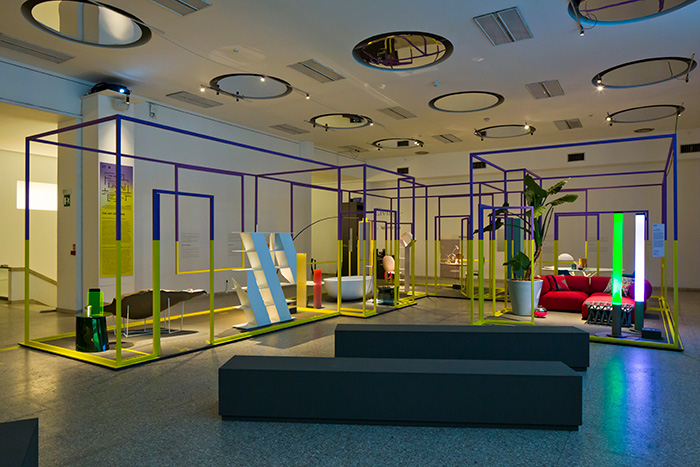
| THE ART OF LIVING Domestic concepts featuring design and hi-tech. Location: Palazzo della Permanente, Milano Date: Milano Design Week, April 2016 Client: RCS Curators: Francesca Taroni, Ico Migliore The project realized by Migliore+Servetto Architects for Living Interior Magazine of Corriere della Sera, directed by Francesca Taroni, designs a large wireframe house worth getting to know. A light and continuous sign to define a route full of projections and furniture that reveal the hi-tech spirit within, and includes detailed descriptions of the materials used and special finishings. |
exhibitions graphics |
 |
 |
 |
 |
 |
 |
| Photo by: © Filippo Bamberghi |
B&B ITALIA. THE PERFECT DENSITY
categories clients
| urban | museums | +exhibitions+ | fair design | architecture | interiors | design | graphics | video |
| B&B ITALIA. THE PERFECT DENSITY Location: Triennale di Milano Date: 2-17 April 2016 Client: B&B Italia Video: 3D Produzioni The installation conceived by Migliore+Servetto Architects, B&B Italia / The Perfect Density, identifies the |
exhibitions graphics |
 |
 |
 |
 |
 |
 |
 |
 |
 |
 |
 |
| Photo by: © Andrea Martiradonna |
TECNO CONNECTIONS CONNECTORS AND CONNECTIVITY
categories clients
| urban | museums | +exhibitions+ | fair design | architecture | interiors | design | graphics | video |
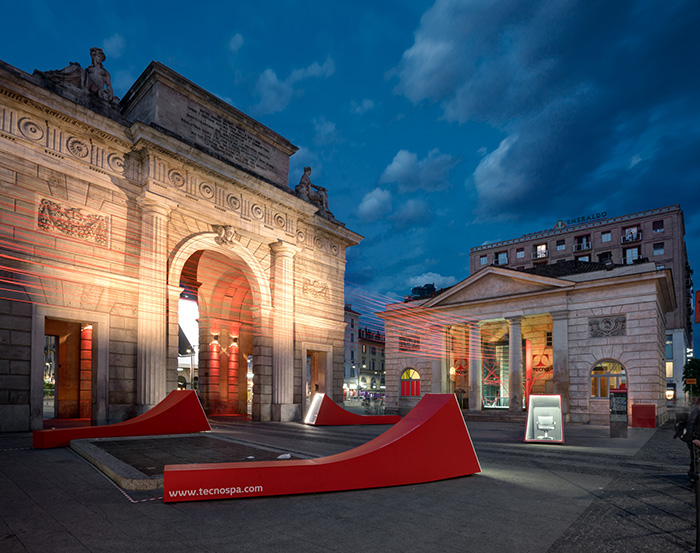
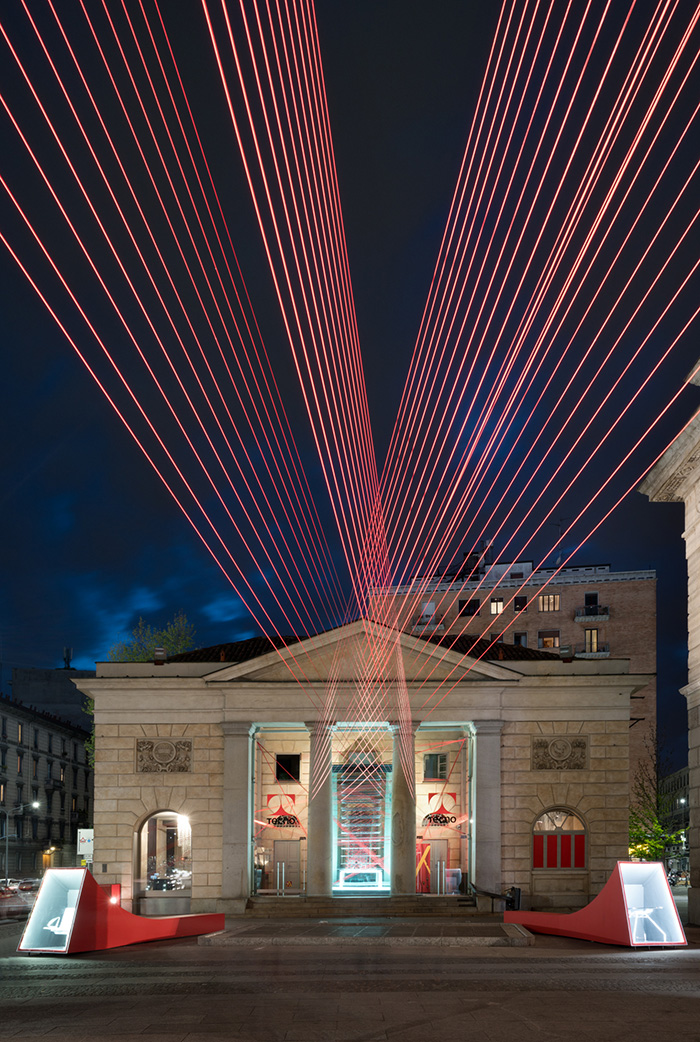
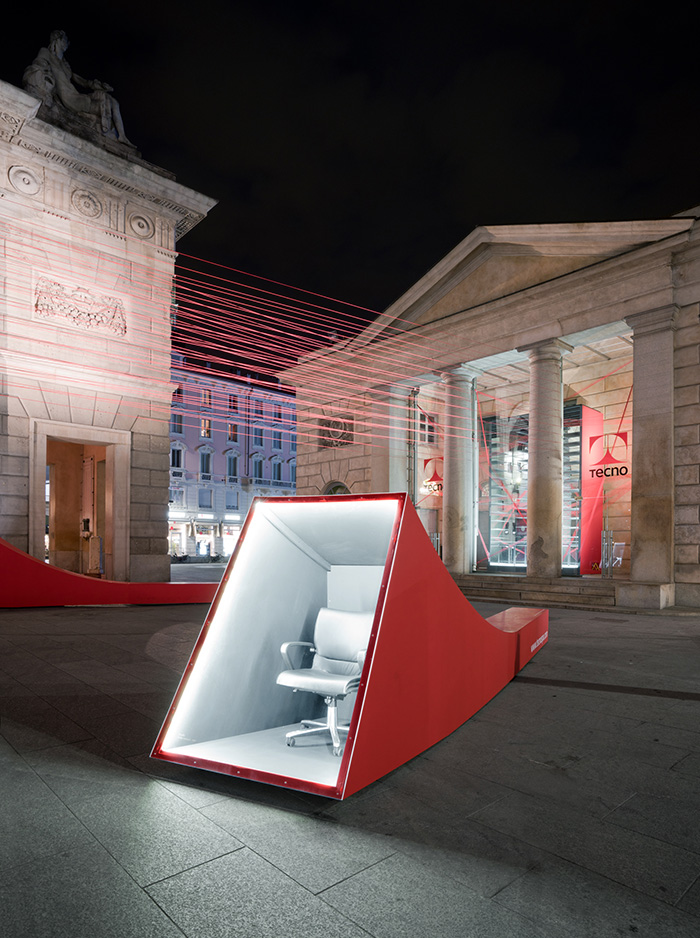
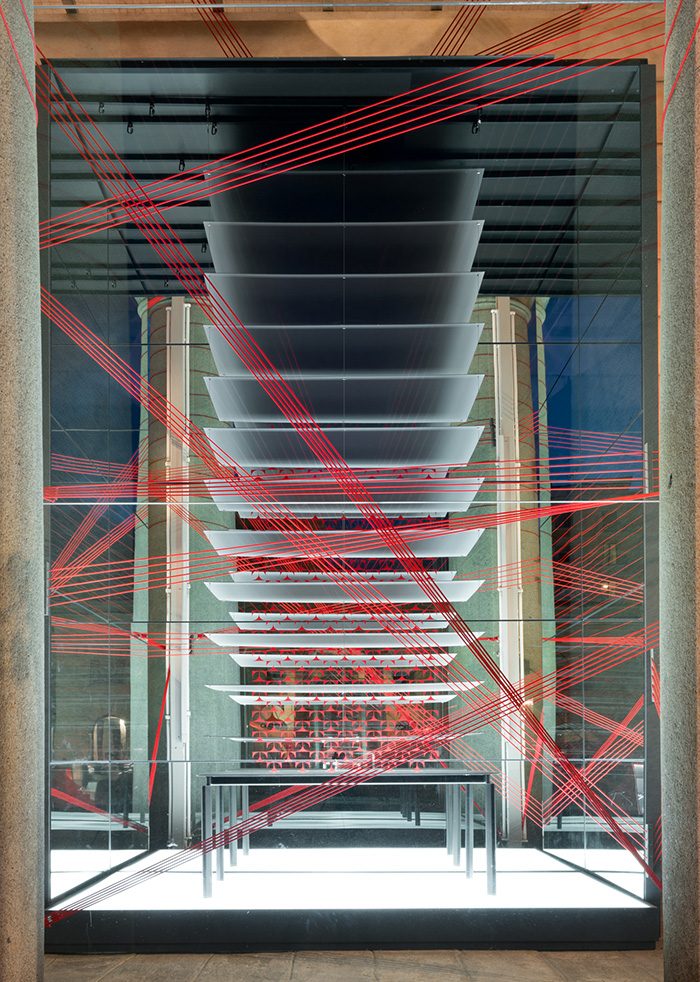
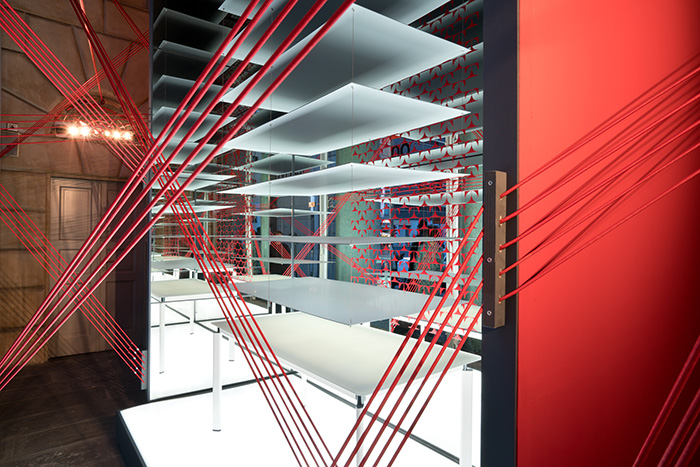
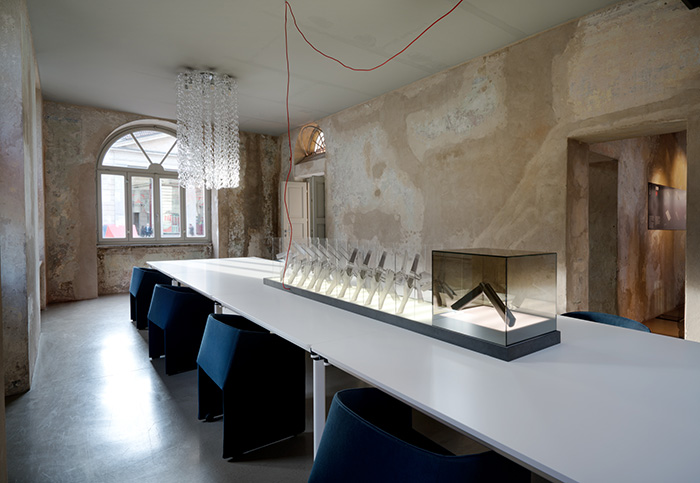
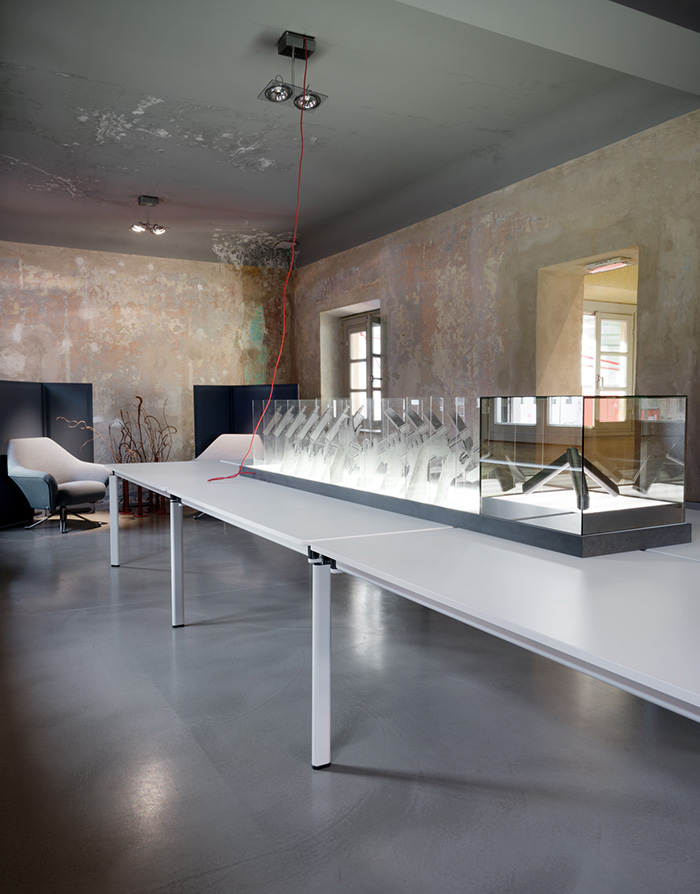
| TECNO CONNECTIONS, CONNECTORS AND CONNECTIVITY Location: Caselli Piazza XXV Aprile, Milano Date:Milan Design Week, April 2016 Client: Tecno Spa The installation of Migliore+Servetto Architects inside Tecno’s showroom is composed by a dense network of red, spatial links, that emerges from the Caselli, home of the Milanese showroom, and embraces the outside piazza, thus building an unprecedented connection between the two Caselli, on the occasion of Milan Design Week 2016. |
exhibitions |
 |
 |
 |
 |
 |
 |
 |
 |
| Photo by: © Andrea Martiradonna |
TECNO CONNECTION STRINGS
categories clients
| urban | museums | +exhibitions+ | fair design | architecture | interiors | design | graphics | video |
| TECNO CONNECTION STRINGS Location: Caselli Piazza XXV Aprile, Milano Date: December 2015 Client: Tecno Spa A continuous, red sign finds its way into Tecno’s Caselli, drawing a net of spatial links, defined by more than 1 km of stiff, red strips. |
exhibitions |
 |
 |
 |
 |
 |
 |
| Photo by: © Andrea Martiradonna |
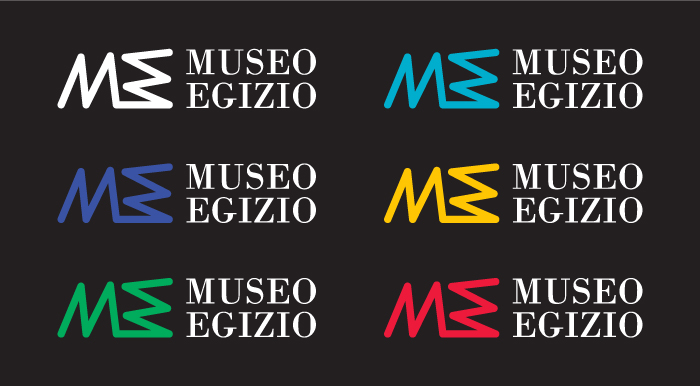
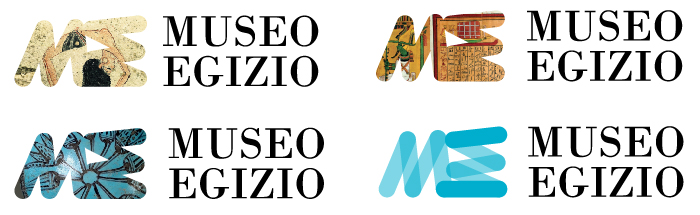
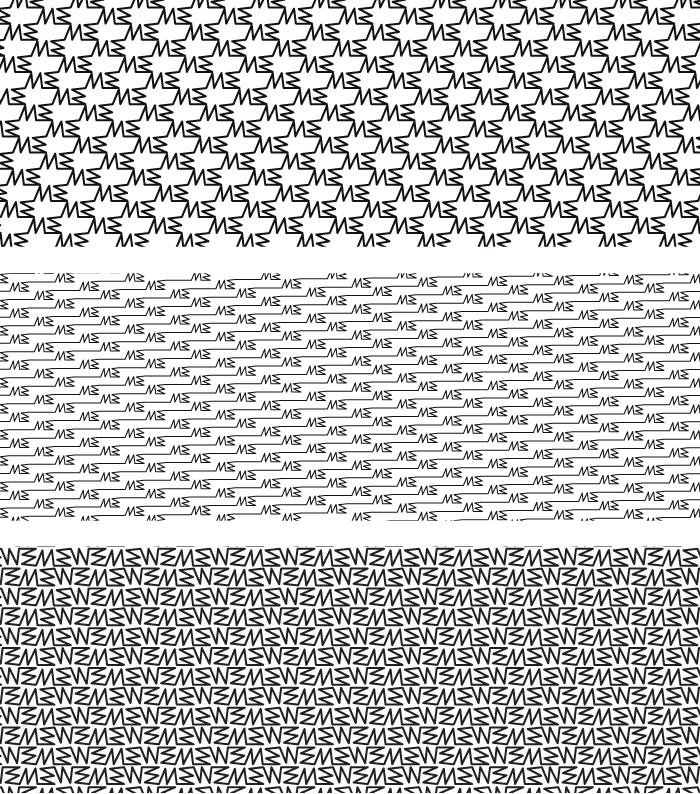
MUSEO EGIZIO LOGO AND CORPORATE IDENTITY
categories clients
| urban | museums | exhibitions | fair design | architecture | interiors | design | +graphics+ | video |
| MUSEO EGIZIO TORINO New logo and corporate identity Location: Torino
|
graphics |
|
|
|
|
| CONTACTS | ||
| MIGLIORE+SERVETTO Architects VIALE COL DI LANA 8 20136 - MILANO - ITALY T +39 02 89420174 |
mail@miglioreservetto.com press@miglioreservetto.com job@miglioreservetto.com | |

| ||
| Warsaw Katarzyna Sułek T +48 605.657585 k.sulek@miglioreservetto.com Alicja Gackowska T +48 606.122.711 alicja@miglioreservetto.com |
Seoul Choi Ji Hye T +82 010.7127.2321 jihye@miglioreservetto.com |
Tokyo Kiyotaka Iwami T +81.90.8565.8128 kiyotaka.iwami@gmail.com |
|
| ||
| Migliore&Servetto Architetti Associati - P.iva 12164870151 |    
|
|