| WALLPAPER* URBAN ADDITION, MILANO
Location: FuoriSalone 2001,Spazio Hogan. Milano
Date: 2001
Client:Wallpaper*magazine Uk
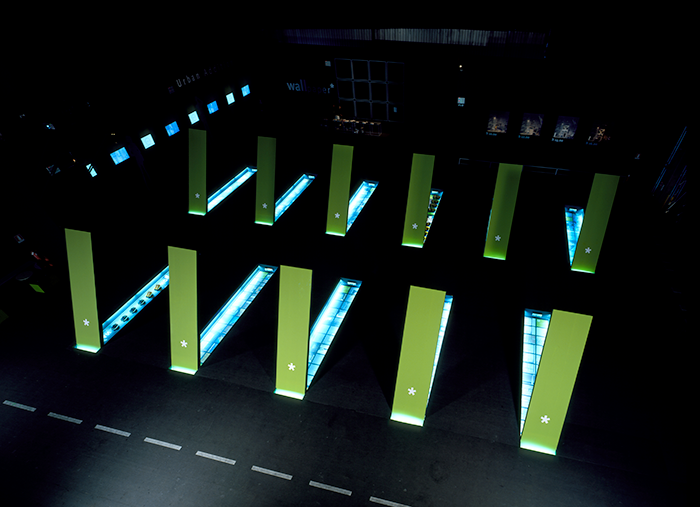
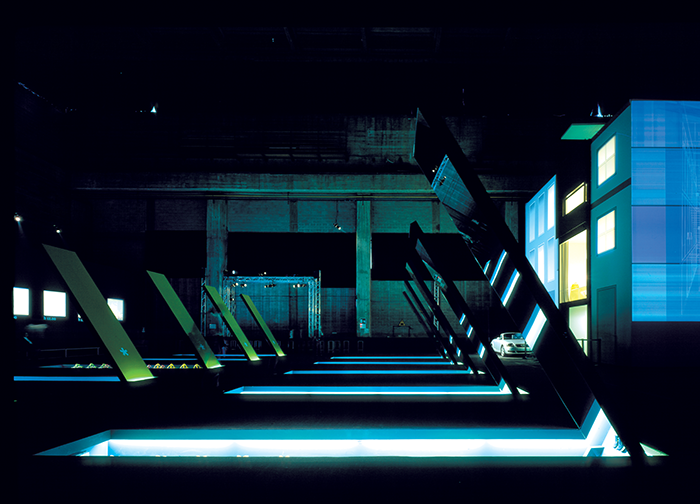
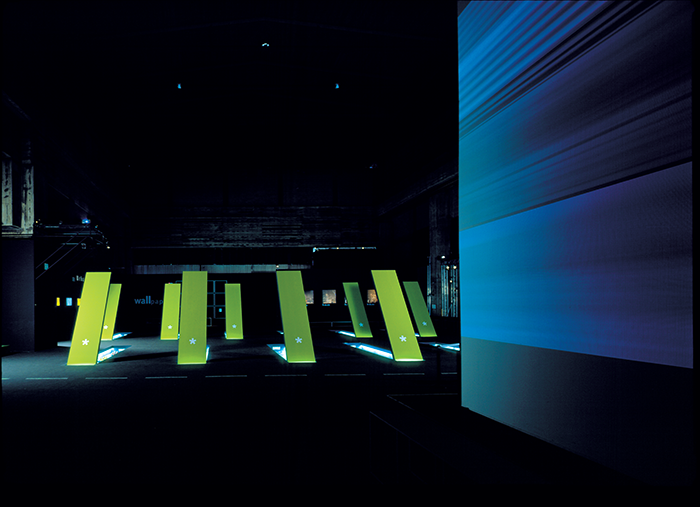
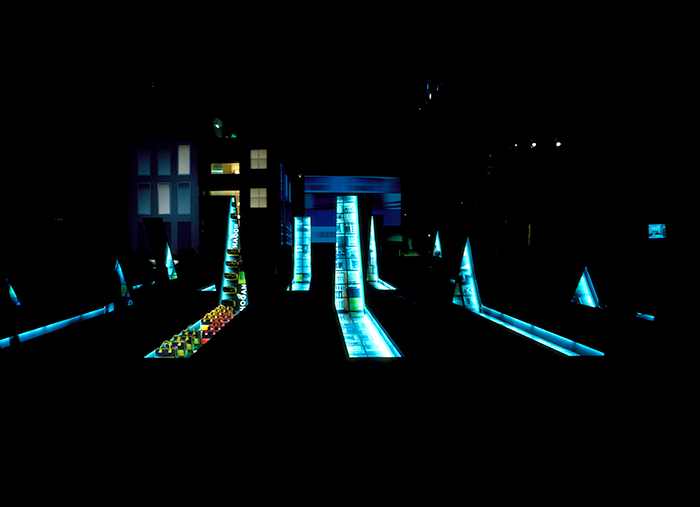
Eleven groves in the floor, providing light and telling their own stories, move upwards reflected in the sloping upper reflective levels.
Visitors move through a landscape of addition and subtraction poised between reality and its double.
The ground plan is a project of the location.
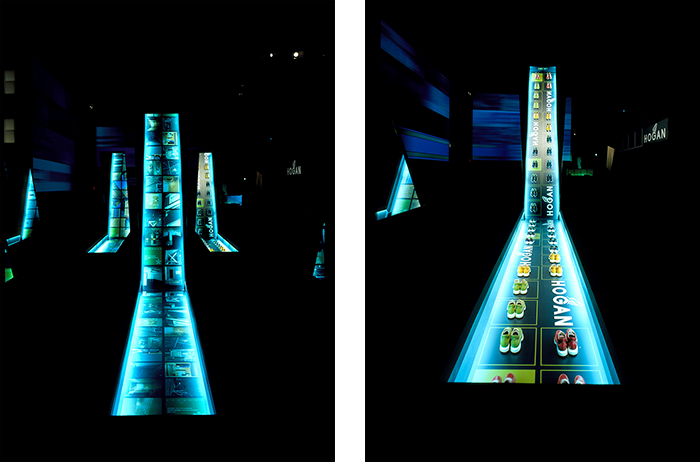
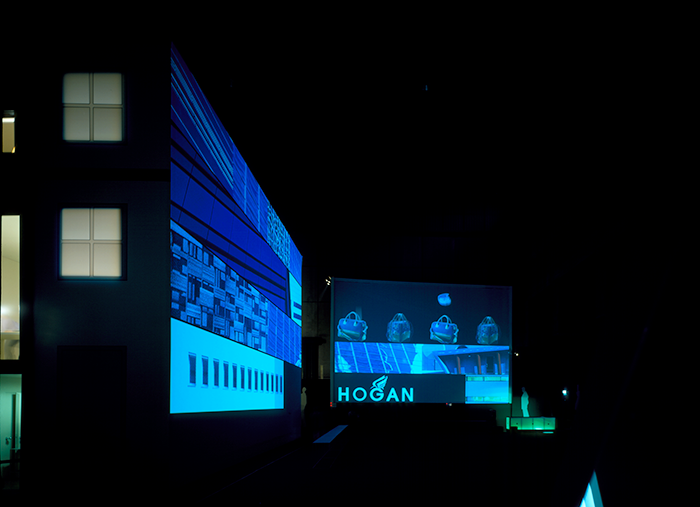
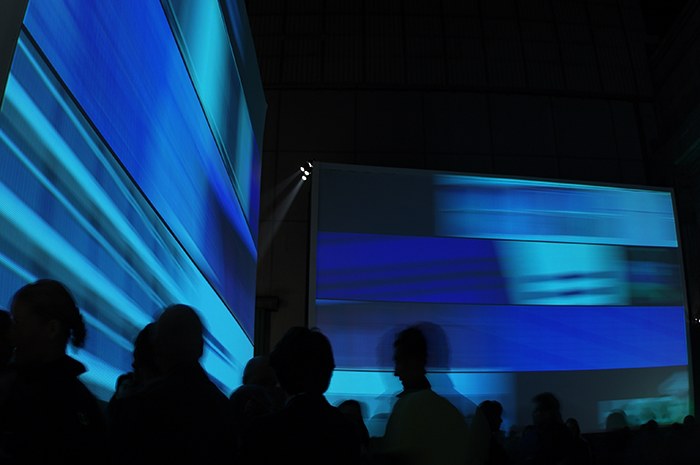
Partial images of urban façades run across each other in longitudinal strips on giant screens, like sequences of urban settings in motion, seen from the window of a moving bus.
From ABITARE Magazine n°410
With a lot of daring, you can get a lot from a little. All you need to know is how.
This wasn’t the first Furniture Show during which Migliore and Servetto demonstrated they have a very clear idea of what exhibit design is about. By using nothingness – i.e. darkness – as their raw material they remind us that light is everything.
The venue of 2000 sq. m. (height 27 m) of the disused Riva workshops was divided into two main areas: a platform with 11 regular furrows carrying tilted mirrors that reflected images of the objects (shoes and bags) exhibited below; and a space containing a prefabricated three-storey house designed by Oscar Kaufmann. Surrounding both areas were video screens, monitors and array of lighting types.
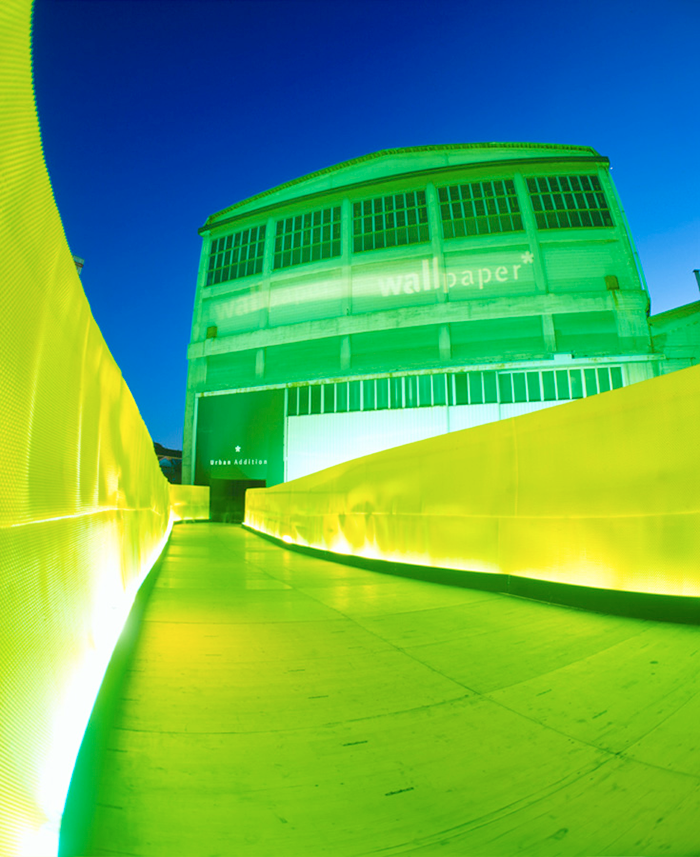
Outside, plastic fencing carried visitors, attracted by project and images, to the exhibition entrance.
BEPPE FINESSI |
event design |